

CNC machining
Precision CNC turning and milling
We run CNC turning and milling for precision parts, from validated prototype to stable series. Programming, tooling and the control plan are set before release, and critical dimensions are verified on a coordinate measuring machine.
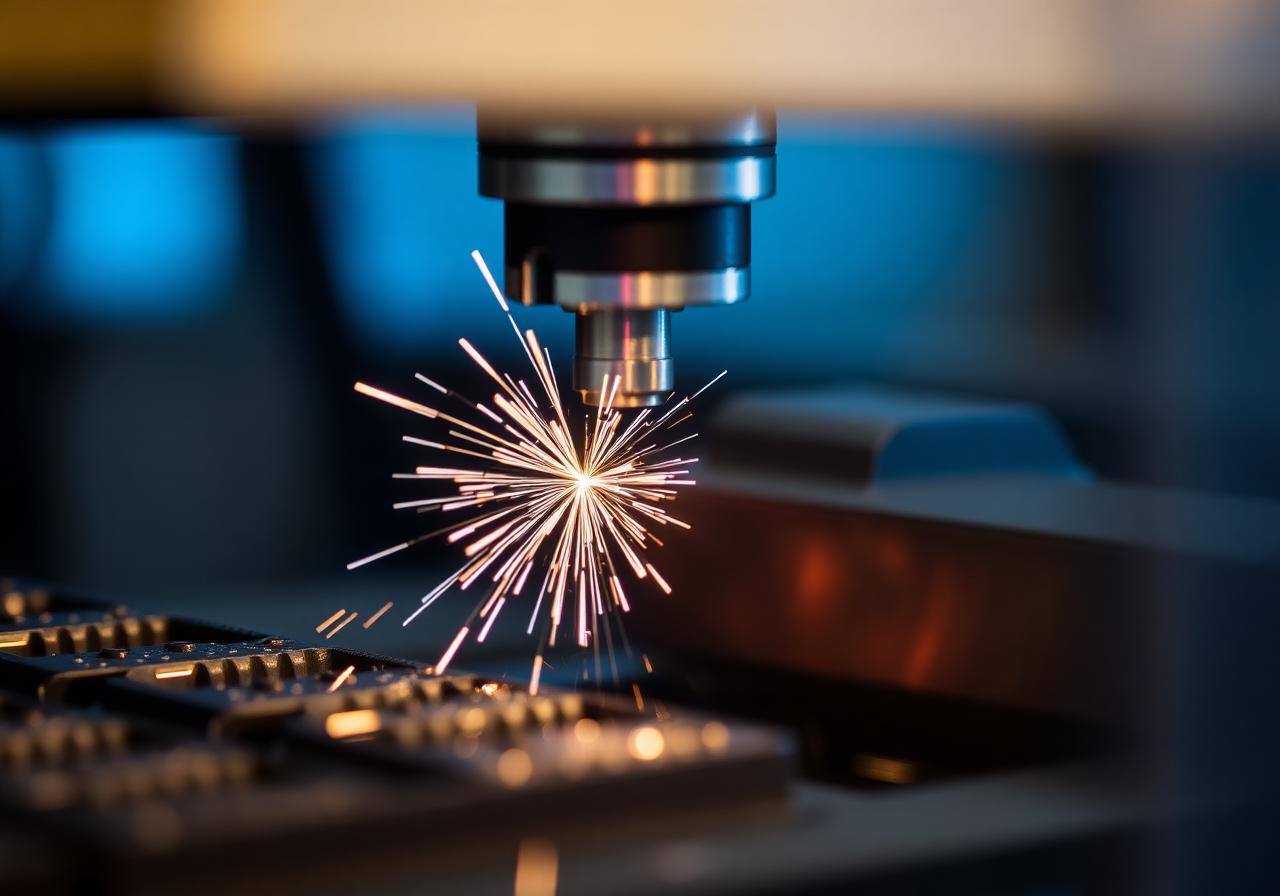
Precision measured, not claimed
Critical dimensions are verified on a Zeiss CMM, with a dimensional report attached to the batch. For long runs we define inspection frequency and intervention limits so tool drift is caught before it makes scrap.
DFM review before the first chip
We review the drawing for clamping, tool access and economically achievable tolerances. Where a tight tolerance carries no function we flag it — that often lowers part cost with no technical compromise.
From part to sub-assembly
Machined parts can feed directly into welded and assembled sub-assemblies here, under one traceability file for the whole assembly.
Frequently asked questions
What tolerances can you hold?
On critical dimensions we work from ±10 µm, depending on material, geometry and clamping. We confirm achievable tolerance at quoting stage, not after the order is released.
Do you accept 3D files or only drawings?
We accept STEP, IGES and dimensioned 2D drawings. If only a physical part or a sketch exists, we can produce the 3D model and the production documentation.
How fast is a quote?
For clearly defined parts we return a technical quote within one working day.
Related services
Have a drawing or a specification?
Send the files and we return a technical quote within one working day.
Request a technical quote