

În laboratorul nostru de metrologie: trasabilitate fără hârtii
Stack-ul digital de QA și cum fiecare piesă primește un pașaport metrologic complet.
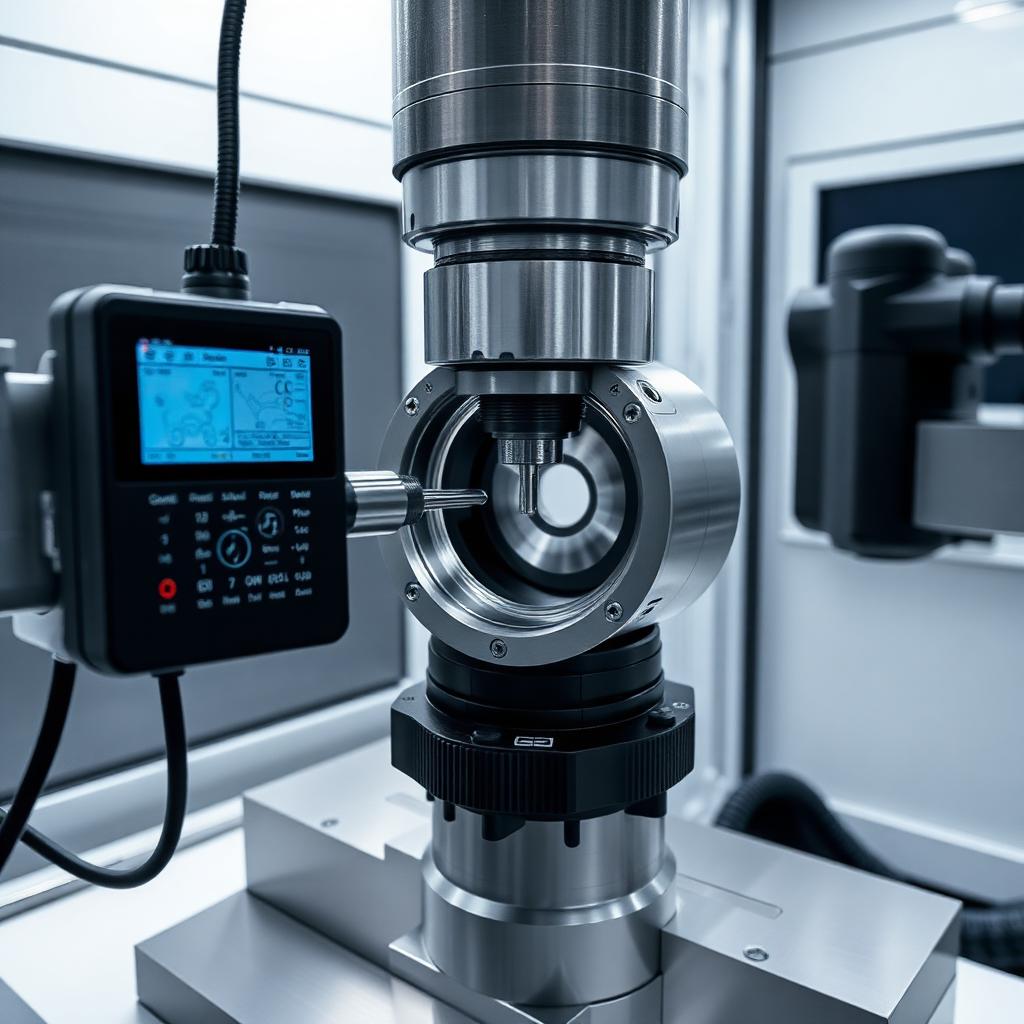
Calitatea nu se inspectează — se construiește în proces. Această convingere stă la baza laboratorului nostru de metrologie din Prejmer, unde fiecare piesă livrată primește un raport digital complet, trasabil pe lot, mașină, operator și sculă. Pentru clienții care impun standarde ISO europene stricte, această disciplină este diferențiatorul real.
Echipamente și capabilități
- CMM Zeiss Contura G2 — acuratețe 1,5 µm + L/350
- Scaner optic GOM ATOS pentru piese de tablă și debitare laser tablă
- Rugozimetru Mitutoyo SJ-410 pentru Ra/Rz/Rt
- Cameră climatizată 20°C ± 0,5°C, 24/7
De la măsurare la pașaport digital
Toate datele de inspecție sunt încărcate automat într-un MES intern care leagă fiecare cotă măsurată de comanda de lucru, certificatul de material și operatorul responsabil. Clientul primește un PDF semnat digital și, la cerere, fișierele brute pentru audit propriu.
Ce înseamnă asta pentru tine
Atunci când un client din industria auto solicită o analiză PPAP nivel 3, pregătim pachetul în 48 de ore — nu în două săptămâni. Această agilitate este motivul pentru care suntem parteneri preferați pentru producția de serie piese metalice cu cerințe IATF 16949.
“O piesă fără raport e o piesă fără identitate. Noi nu livrăm așa ceva.”
Ai un proiect similar?
Trimite-ne fișierele și primești o cotație de inginer în 24 de ore.
Începe un proiectArticole similare
Toate articoleleNearshoring spre România: de ce producătorii din Vestul Europei mută comenzile de prelucrări CNC mai aproape de casă
Cost, timp de livrare și comunicare directă — argumentele concrete pentru care fabricile germane, italiene și franceze aleg furnizori CNC din România.
Citește Ghid achizițiiCum alegi un furnizor de prelucrări CNC și laser în România — checklist pentru ingineri și achiziții
Certificările esențiale, întrebările despre toleranțe, capacitate și trasabilitate pe care trebuie să le pui înainte de a semna contractul.
Citește IndustrieLipsa forței de muncă calificate în industria de prelucrări metalice din România — și cum se adaptează fabricile
Învățământ dual, automatizare cu roboți colaborativi și politici reale de retenție: cum răspund producătorii români la criza de personal.
Citește